This 1910 Minneapolis Craftsman was our first full-home renovation project—and a lesson in balancing preservation, practicality, and restraint.
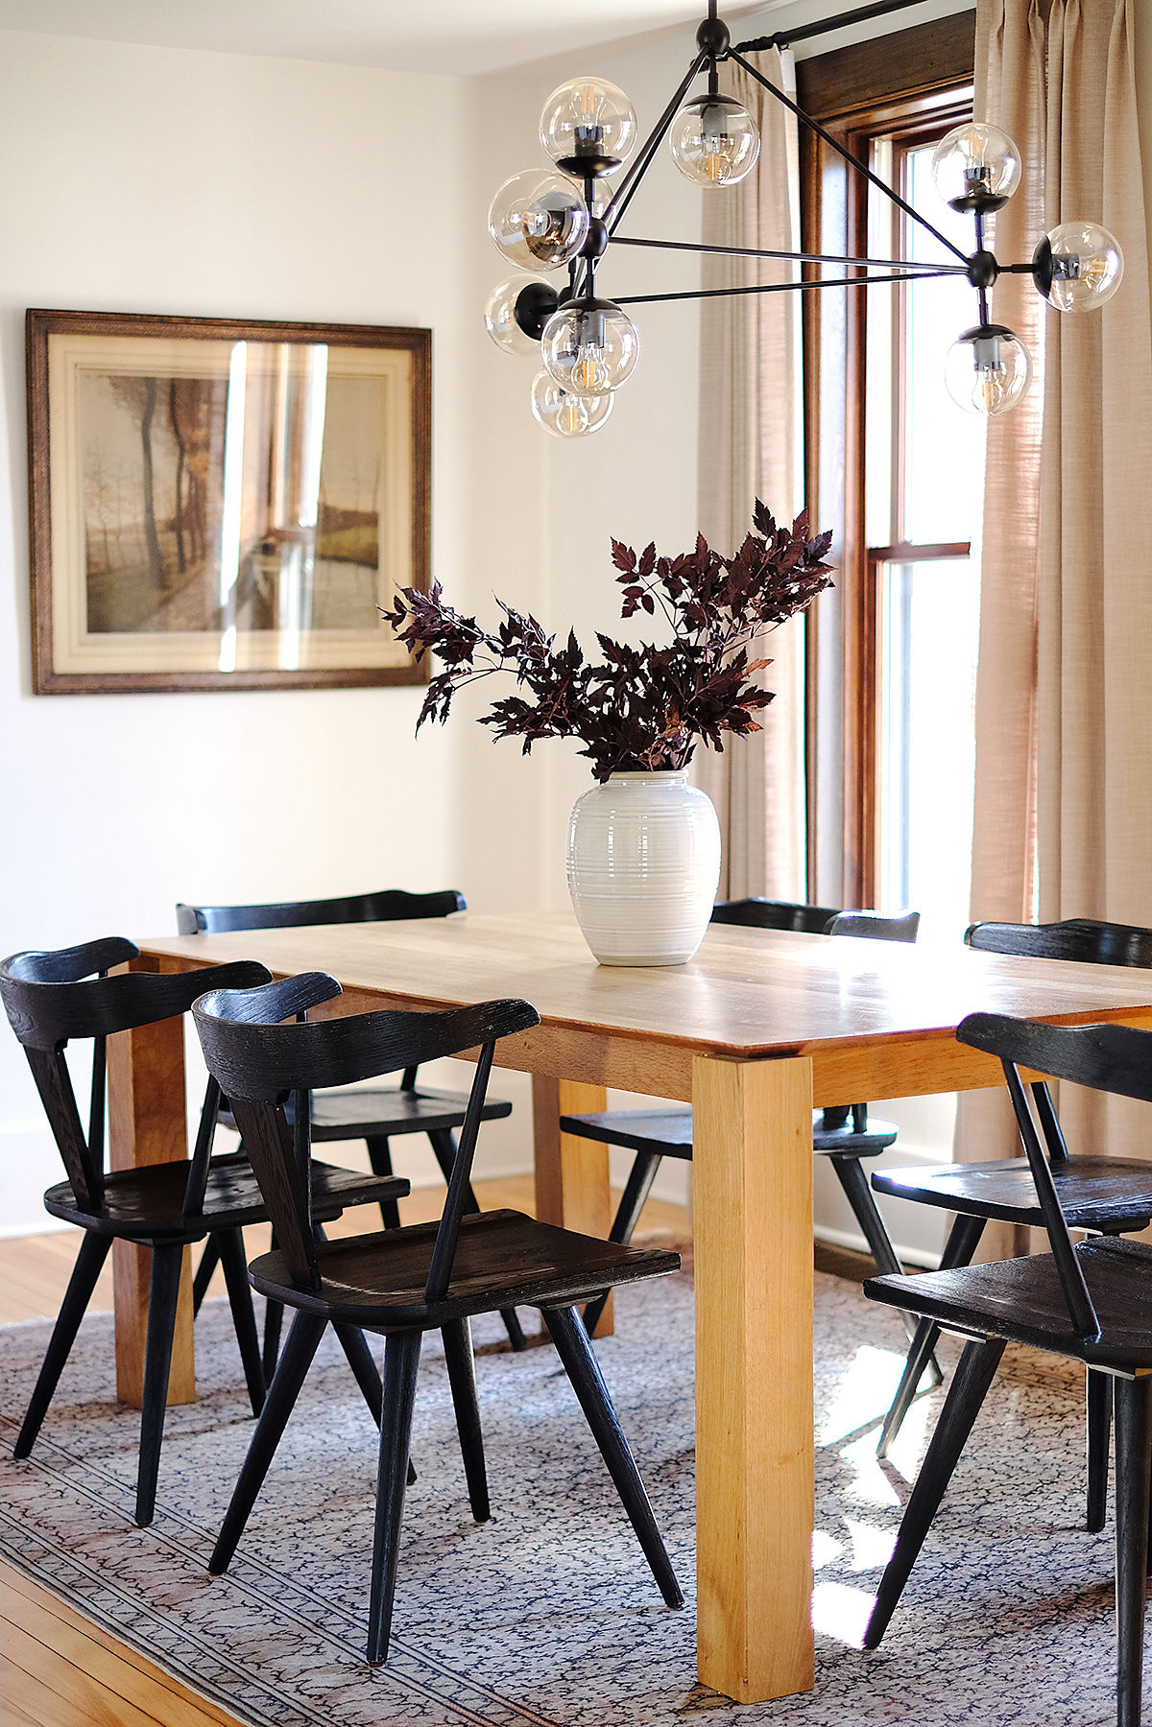
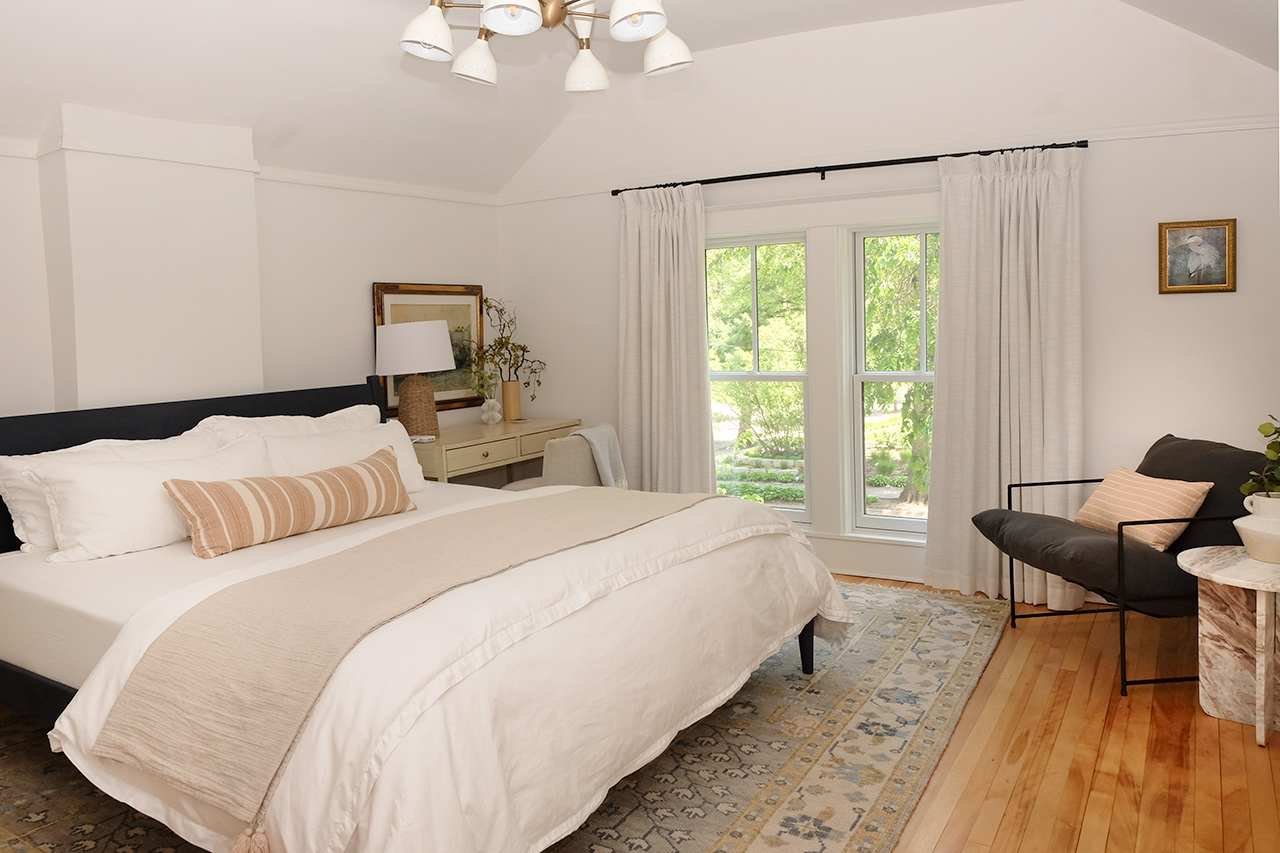
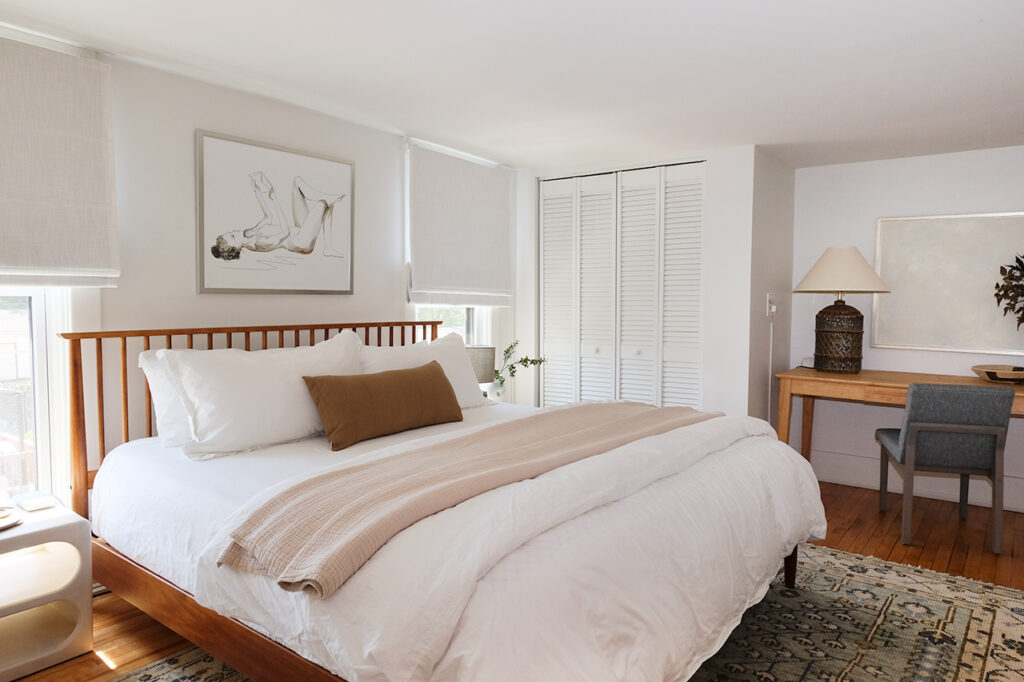
While the home had become dated over time, its original character remained intact: original millwork, expansive windows, and hardwood floors with over a century of history. Our goal was never to reinvent the house, but to reveal what was already there and adapt it for modern family living.
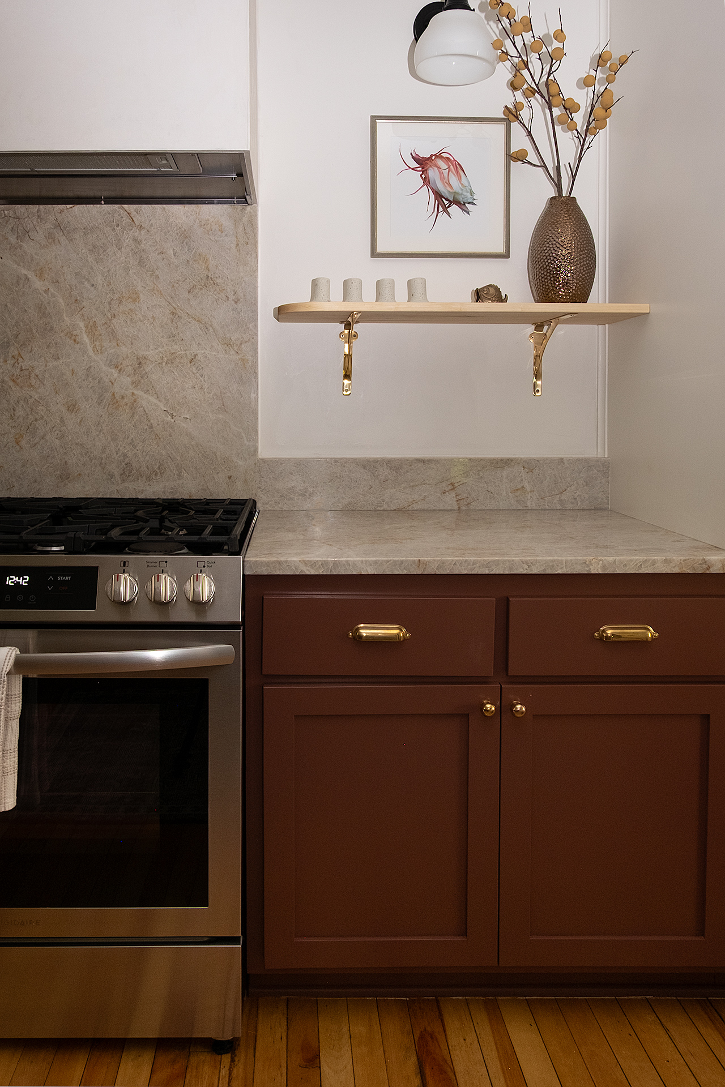
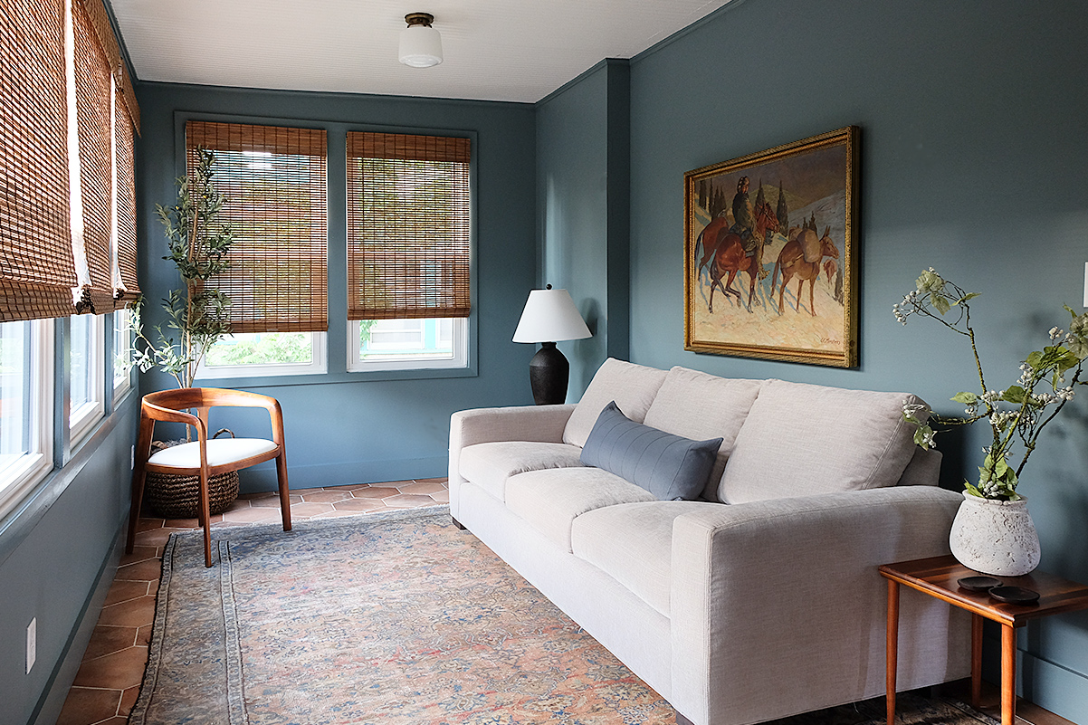
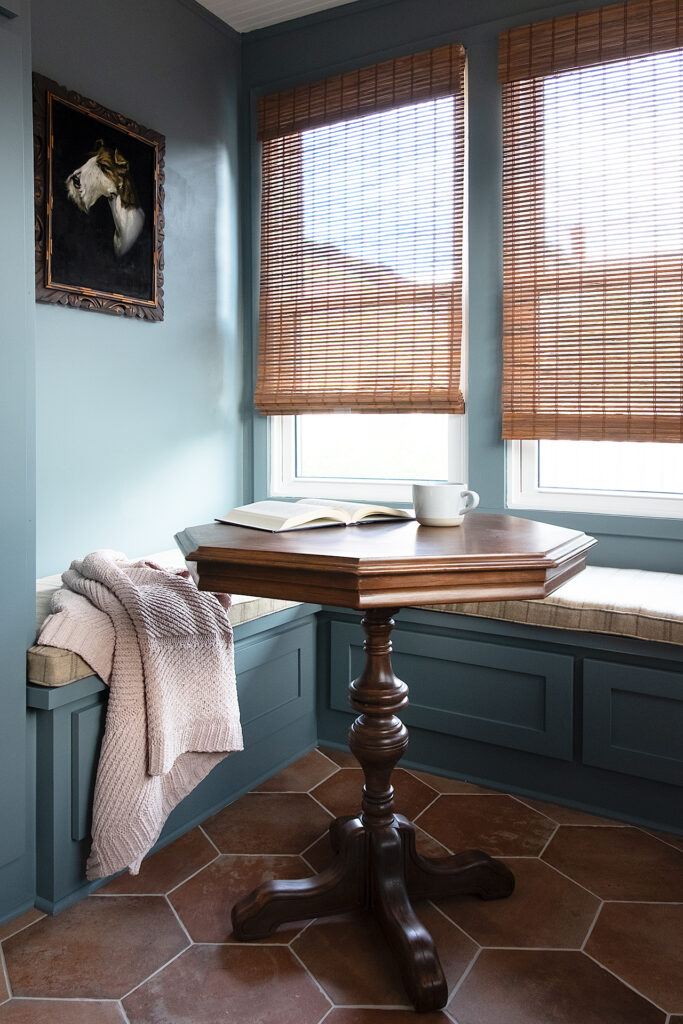
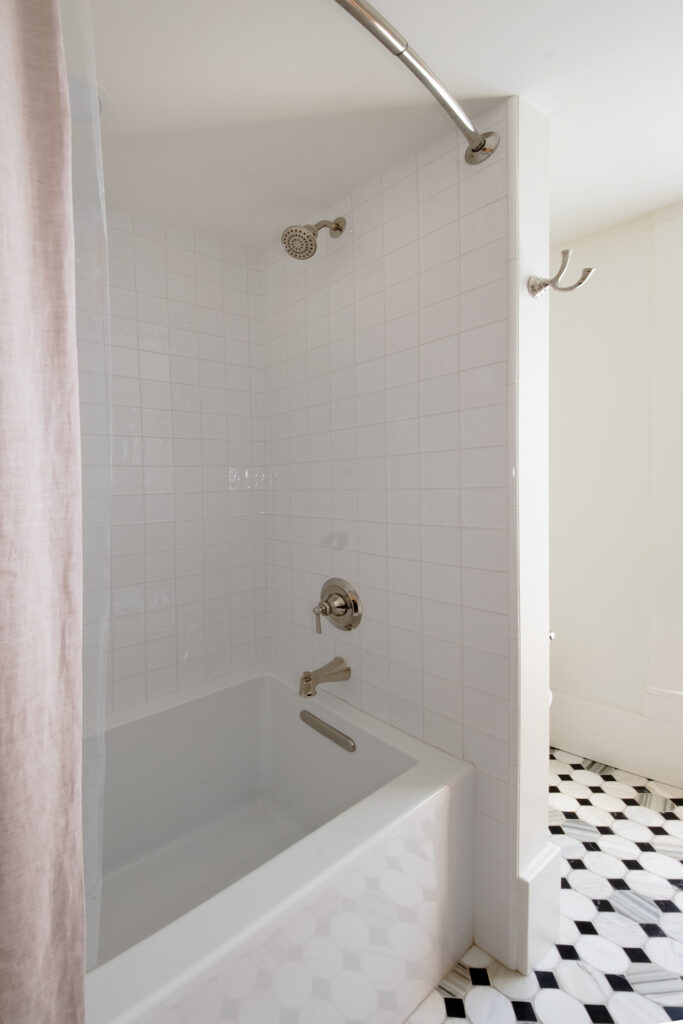
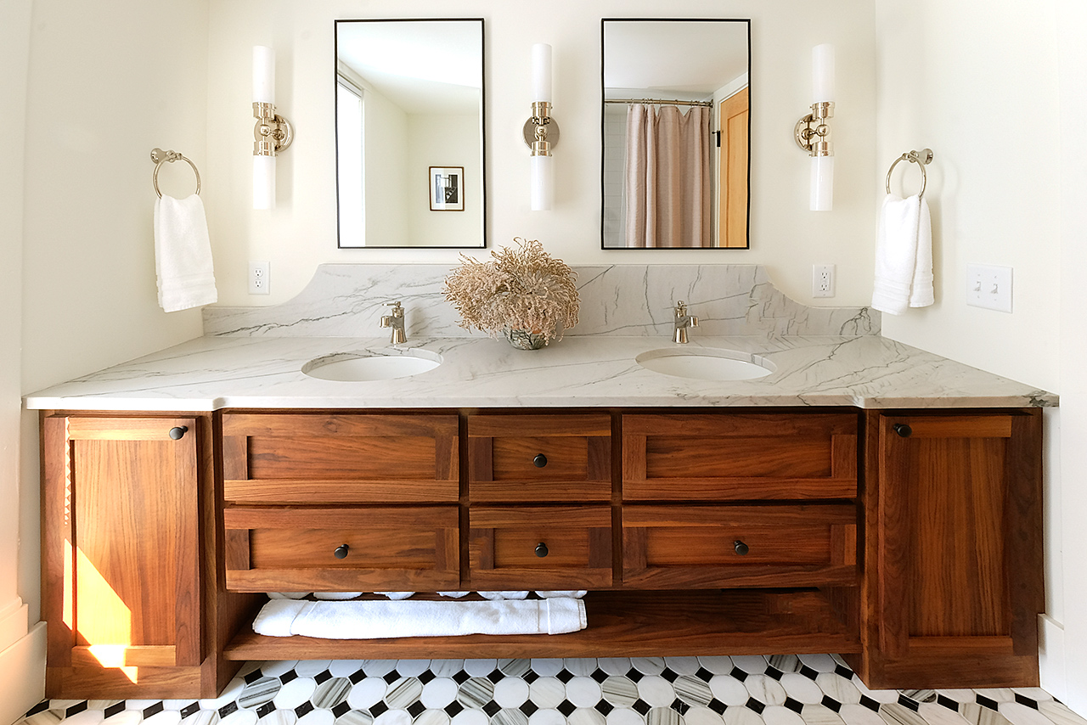
Although every room was updated, the kitchen, bathroom, and sunroom underwent the most extensive transformation and were rebuilt down to the studs—along with a few unexpected discoveries (hello, carpenter ants).
Designed with both everyday life and long-term durability in mind, the home balances classic materials with practical performance. Natural stone, layered metals, and timeless finishes create warmth and depth, while performance fabrics and oil-finished wood surfaces were selected to wear beautifully through years of family use and short-term rental hosting.
Working within significant budget constraints, the renovation unfolded gradually over several years—prioritizing thoughtful decisions over fast ones. That slower process allowed the home to evolve intentionally and remain grounded in its original character rather than chasing trends.
To bring warmth and soul into the interiors, the home was layered with collected vintage finds, meaningful objects, and original artwork—including many pieces created by my sister. Several furniture pieces inherited from my grandparents were also restored and incorporated throughout the home, adding history and helping create spaces that feel personal, lived in, and enduring rather than overly finished.
This project remains an evolving one, with plans to add a future main-level 3/4 bath as the next chapter of the renovation.